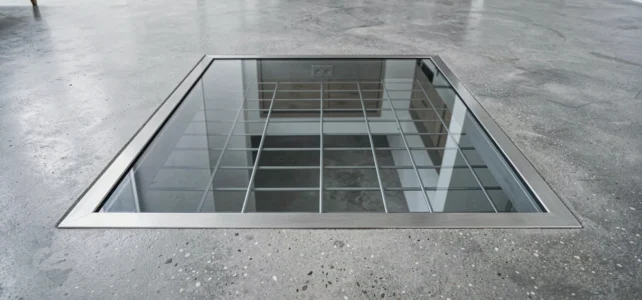
Choosing a glass cellar hatch involves balancing three rarely considered parameters: the type of glazing, the compliance of the frame with standards, and the mechanical behavior under load in a traffic area. These criteria are not equally important depending on the room configuration, and their hierarchy determines both safety and the final budget.
Tempered, laminated, or tempered-laminated glass: what each structure can withstand
Glass cellar hatches use panels made up of several layers. The distinction between tempered glass, laminated glass, and tempered-laminated glass directly affects impact resistance and behavior in case of breakage.
| Type of glazing | Structure | Behavior upon breakage | Use for floor hatch |
|---|---|---|---|
| Tempered | Glass heated and then rapidly cooled | Shatters into small, less sharp fragments | Rarely used alone for pedestrian hatches |
| Laminated | Two glasses bonded by a PVB or EVA interlayer | Cracks but remains in place thanks to the film | Acceptable for low-traffic areas |
| Tempered-laminated | Three layers of tempered glass bonded by interlayers | Resists impacts, maintains structural integrity after shock | Standard for hatches in traffic areas |
Tempered-laminated glass is the choice made by the majority of specialized manufacturers. The three-layer assembly allows for high distributed loads while ensuring that a point impact does not cause collapse.
To better understand the different types of glass cellar hatches, it is also important to consider UV treatment. Untreated glazing allows ultraviolet rays to pass through, which accelerates the oxidation of the wine stored below. Therefore, panels intended for wine cellars incorporate a UV filter in the interlayer or a dedicated surface treatment.
Revised NF P01-012 standard: requirements for a glazed hatch in the floor
The French standard NF P01-012, which governs fall protection, was revised in November 2024. Its new version will gradually become mandatory starting in June 2025 for projects requiring planning permission, and then in January 2026 for other works.
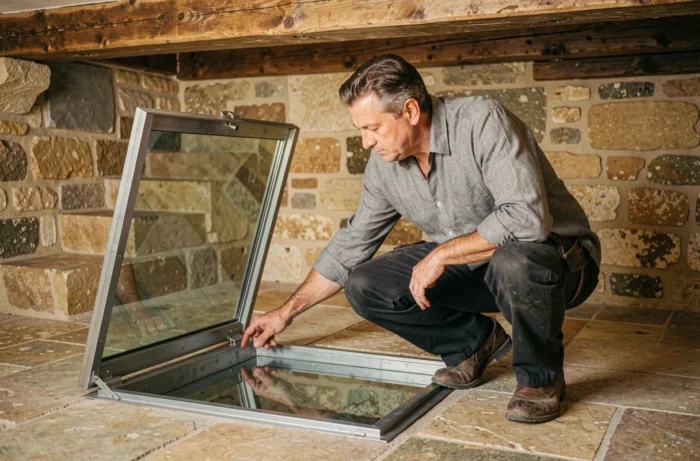
This revision changes the game for glass cellar hatches. The standard now imposes a comprehensive approach based on the area accessible to users, nearby supports, and elevation changes. Specifically, a glazed hatch integrated into a floor must meet the same requirements as a glazed guardrail: resistance to horizontal loads, behavior after impact, and slip resistance.
None of the guides typically referenced online explicitly link this standard to cellar hatches. However, the issue is central: glazing that fails under impact in a living area engages the liability of the owner and, if applicable, the installer.
Slip resistance and glazing classification
A glazed floor in a kitchen or living room must meet a slip resistance threshold compatible with pedestrian use. Glass panels for hatches generally receive a surface anti-slip treatment (screen printing, partial sandblasting, or structured film). Without this treatment, smooth glass becomes dangerous as soon as it is wet.
- Partial sandblasting offers adequate grip but reduces transparency, limiting visibility into the cellar
- Point screen printing allows for good transparency while achieving an acceptable slip resistance level
- The structured film applied to the surface is easier to replace but wears out over time in high-traffic areas
Steel or aluminum frame: impact on durability and watertightness
The glazing never works alone. The frame that holds the glass panel determines the overall rigidity, the quality of watertightness, and the longevity of the installation.
Thermally coated steel frames are the most common on floor hatches. Their rigidity allows for the support of large panels without noticeable bending. However, steel requires careful anti-corrosion treatment, especially in humid areas like a kitchen or laundry room.
Aluminum, being lighter, is suitable for hatches of modest dimensions. It naturally resists corrosion but has lower rigidity. For hatches exceeding a certain area, a central crossbar becomes necessary, which divides the glazing into two parts and alters the visual aspect.
Motorization or gas struts
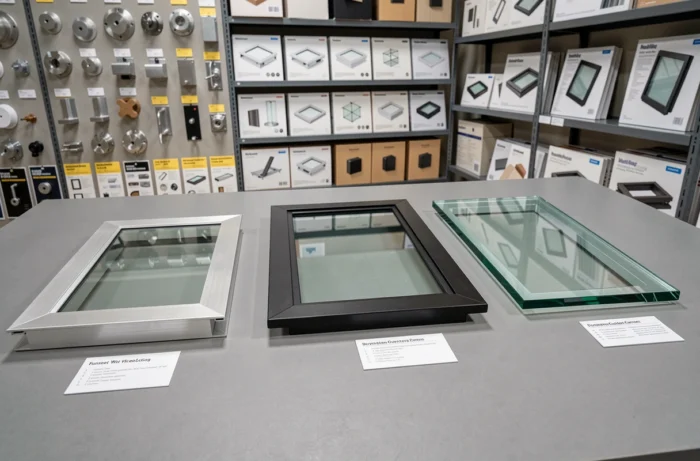
The opening of the hatch depends on the total weight of the frame-glazing assembly. Gas struts are sufficient for standard-sized models, but beyond a certain weight, an electric motor becomes necessary. The central crossbar of the frame then serves as a support for the motorized mechanism.
A often overlooked point: gas struts lose their strength over time. Their replacement, every few years depending on usage, is part of regular maintenance. A worn strut makes opening difficult and can cause the hatch to close abruptly, posing an obvious risk to the user.
Selection criteria based on the room where the cellar is located
The room where the hatch is located determines the type of glazing, surface treatment, and level of insulation required.
- In a living room or lounge, maximum transparency is sought. Tempered-laminated glass with discreet screen printing and UV filter represents the most suitable combination
- In a kitchen, slip resistance takes precedence. Sandblasting or structured film become priorities, and the frame must withstand regular water splashes
- In a pantry or garage, aesthetics take a back seat. A hatch made of steel with simple glazed frame or even an opaque hatch may suffice, significantly reducing the budget
The choice of UV-resistant glazing is only justified if the hatch allows natural light to enter the cellar. In a room without windows, artificial lighting does not produce sufficient ultraviolet rays to alter the wine.
The last parameter to check remains thermal insulation. A glazed hatch creates a thermal bridge between the heated room and the cellar maintained at a low temperature. Double-glazed laminated models with an air or argon gas layer limit this transfer, but their thickness and weight increase, necessitating a reinforced frame and often motorization.